1 / 73Use ← → to flip
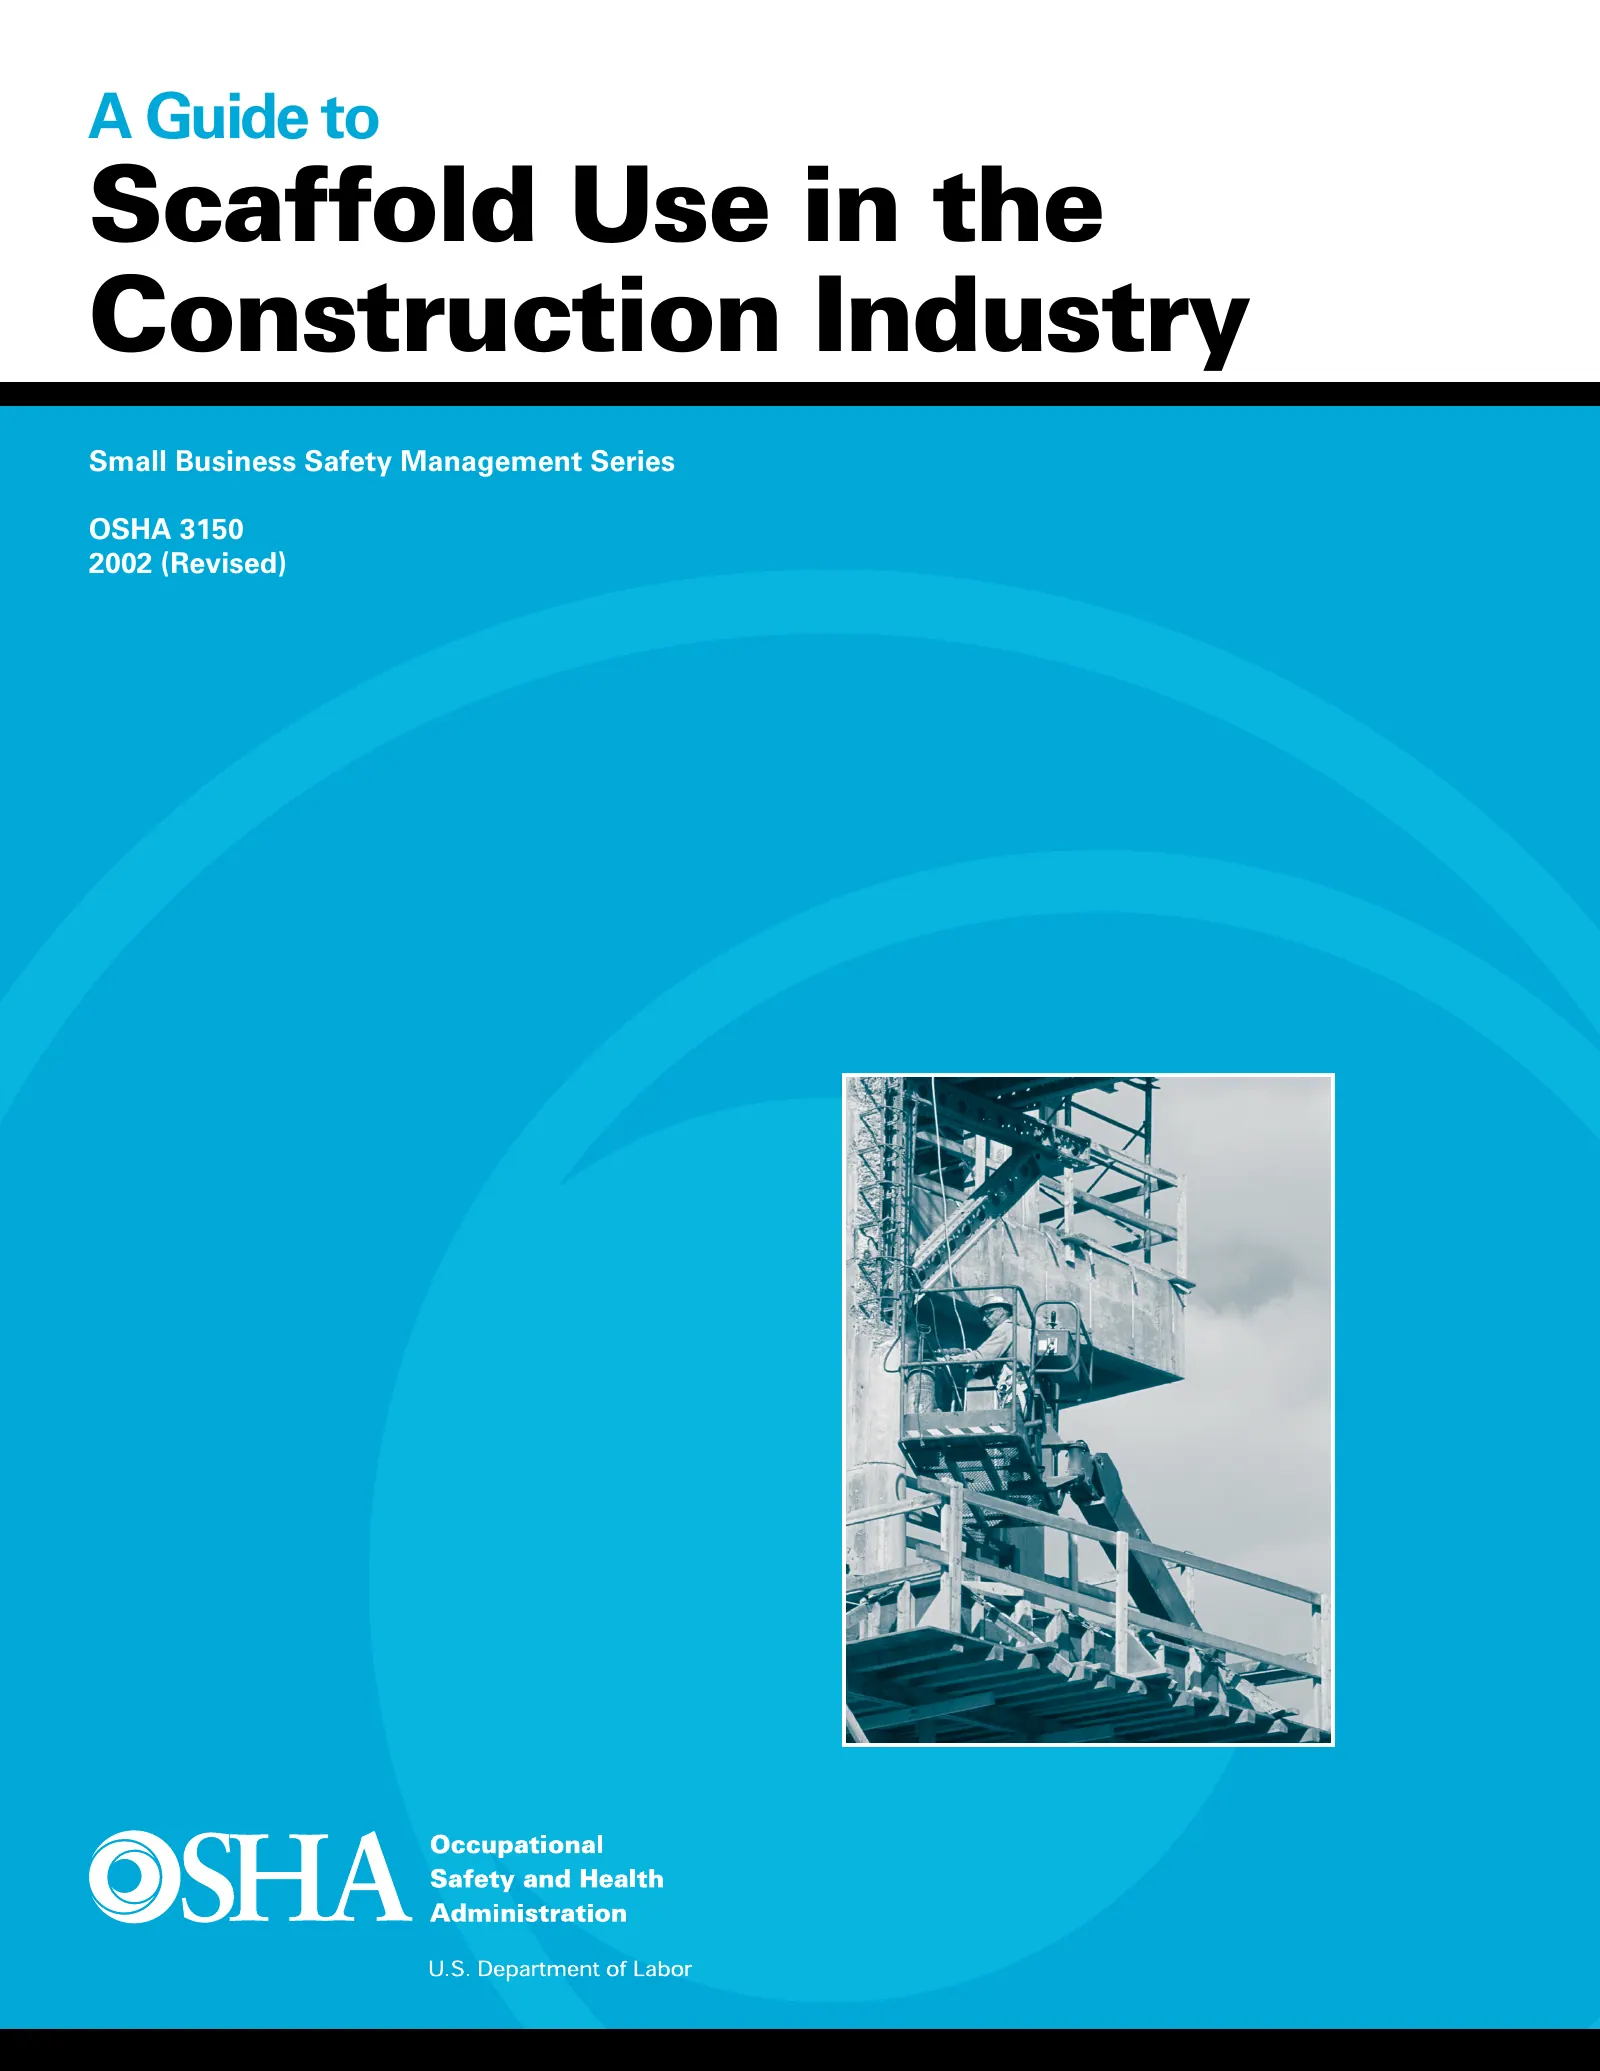
A Guide to Scaffold Use in the Construction Industry (OSHA 3150)
OSHA booklet covering scaffold types, capacity, access, fall protection and inspection.
Page text
· 72 of 73 pages · by U.S. Department of Labor, OSHA
The words on each page as the author wrote them, read from the file by software so they can be searched. Layout, pictures and tables are not shown here, and long pages are shortened: the pages above and the download are the original.
- Page 1
Scaffold Use in the Construction Industry
- A Guide to
- Small Business Safety Management Series
- OSHA 3150
- 2002 (Revised)
- Page 2
- This informational booklet is intended to provide a generic, non-exhaustive overview of a particular standards-related topic. This publication does not itself alter or determine compliance responsibilities, which are set forth in OSHA standards themselves and the Occupational Safety and Health Act of 1970.
- Moreover, because interpretations and enforcement policy may change over time, for additional guidance on…
- …
- Page 3
- A Guide to Scaffold Use
- in the Construction Industry
- Small Business Safety Management Series
- U.S. Department of Labor
- Occupational Safety and Health Administration
- OSHA 3150
- 2002 (Revised)
- Page 4
- Contents
- iii
- How to Use This Booklet … v Summary … 1 General Requirements for Scaffolds §1926.451 … 3 Capacity … 3 Scaffold Platform Construction … 3 Criteria for Supported Scaffolds … 4 Criteria for Suspended Scaffolds … 4 Access Requirements … 7 Use Requirements … 7 Fall Protection Requirements … 7 Falling Object Protection … 8 Specific Scaffold §1926.452 and Aerial Lift Requirements §1926.453 … 9 Training…
- …
- Page 5
How to Use This Booklet
- The Occupational Safety and Health Act of 1970 charges the Occupational Safety and Health Administration (OSHA) with protecting all working men and women across the United States. To do so, the agency sets federal standards 1 for general industry, construction, and shipyard employment. …
- …
- Page 6
Summary and Explanation of the Final Rule
- What are the highlights of the scaffolding standard?
- OSHA’s scaffolding standard has several key provisions:
- Fall protection or fall arrest systems—Each employee more than 10 feet above a lower level shall be protected from falls by guardrails or a fall arrest system, except those on single-point and two-point adjustable suspension scaffolds. …
- …
- Page 7
- To inspect ropes on suspended scaffolds prior to each workshift and after every occurrence which could affect the structural integrity and to authorize prompt corrective actions.
- 1926.451(d)(10)
- To inspect manila or plastic (or other synthetic) rope being used for toprails or midrails.
- 1926.451(g)(4)(xiv)
- For Suspension Scaffolds:
- To evaluate direct connections to support the load. 1926.451 (d)(3)(i)
- …
- Page 8
General Requirements for Scaffolds §1926.451
- Capacity
- What are the capacity requirements for all scaffolds?
- Each scaffold and scaffold component must support without failure its own weight and at least four times the maximum intended load applied or transmitted to it. 1926.451(a)(1)
- A qualified person must design the scaffolds, which are loaded in accordance with that design. 1926.451(a)(6)
- …
- Page 9
Criteria for Supported Scaffolds
- What are supported scaffolds?
- Supported scaffolds are platforms supported by legs, outrigger beams, brackets, poles, uprights, posts, frames, or similar rigid support. 1926.451(b) The structural members, poles, legs, posts, frames, and uprights, must be plumb and braced to prevent swaying and displacement. 1926.451(c)(3)
- …
- Page 10
Are there requirements for suspension scaffolds?
- Are there specific requirements for counterweights?
- Some of the requirements for all types of suspension scaffolds include:
- Employers must ensure that all employees are trained to recognize the hazards associated with the type of scaffold being used. 1926.451(d)(1)
- All support devices must rest on surfaces capable of supporting at least four times the load imposed…
- …
- Page 11
THE NEED FOR PPE
- How do tiebacks need to be installed?
- A single tieback must be installed perpendicular to the face of the building or structure. Two tiebacks installed at opposing angles are required when a perpendicular tieback cannot be installed. 1926.451(d)(3)(x)
- What are the requirements for suspension ropes?
- The suspension ropes must be long enough to allow the scaffold to be lowered to the level below…
- …
- Page 12
Access Requirements
- What are the requirements for access to scaffolds?
- Employers must provide access when the scaffold platforms are more than 2 feet (0.6 meters) above or below a point of access. 1926.451(e)(1) Direct access is acceptable when the scaffold is not more than 14 inches (36 centimeters) horizontally and not more than 24 inches (61centimeters) vertically from the other surfaces. …
- …
- Page 13
Type of Scaffold
- Fall Protection
- Required
- Aerial lifts
- Personal fall arrest system
- Boatswains’ chair
- Catenary scaffold
- Crawling board (chicken ladder)
- Personal fall
- arrest system, or a guardrail system, or by a 3/4 inch (1.9 cm) diameter grabline or equivalent handhold securely fastened beside each crawling board
- Float scaffold
- Ladder jack scaffold
- Needle beam scaffold Personal fall arrest system
- …
- Page 14
Specific Scaffold (§1926.452) and Aerial Lift (§1926.453) Requirements
- Specific Scaffold Requirements
- §1926.452
- Are there additional requirements for specific types of scaffolds?
- The standard addresses other requirements for specific types of scaffolds such as mobile, ladder, and pump jack, fabricated frame, and tube and coupler scaffolds. …
- …
- Page 15
Training Requirements §1926.454
- What are the training standards for employees who work on scaffolds?
- All employees who work on a scaffold must be trained by a person qualified to recognize the hazards associated with the type of scaffold used and to understand the procedures to control and minimize those hazards. 1926.454(a)
- What are the training standards for employees who work, erect, dismantle, move, operate…
- …
- Page 16
Non-Mandatory Appendices to the Standard
- Why are the Appendices to the Subpart L scaffolding standards important? Do they address standard requirements?
- All of the appendices are non-mandatory and contain selection criteria for planks; American National Standards Institute (ANSI) standard references for aerial lifts; criteria for determining the feasibility of providing safe access and fall protection, and…
- …
- Page 17
Other Sources of OSHA Assistance
- How can OSHA help me?
- OSHA can provide extensive help through a variety of programs, including assistance about safety and health programs, state plans, workplace consultations, voluntary protection programs, strategic partnerships, training and education, and more.
- How does safety and health program management help employers and employees?
- …
- Page 18
- assurance that his or her name and firm and any information about the workplace will not be routinely reported to OSHA enforcement staff.
- Can OSHA assure privacy to an employer who asks for consultation assistance?
- OSHA provides consultation assistance to the employer with the assurance that his or her name and firm and any information about the workplace will not be routinely reported to OSHA enforcement staff.
- …
- Page 19
- described are operating effectively at the site. OSHA conducts onsite evaluations on a regular basis, annually for participants at the Demonstration level, every 18 months for Merit, and every 3 to 5 years for Star. Each February, all participants must send a copy of their most recent annual evaluation to their OSHA regional office. …
- …
- Page 20
- Does OSHA have occupational safety and health training for employers and employees?
- Yes. The OSHA Training Institute in Des Plaines, IL, provides basic and advanced training and education in safety and health for federal and state compliance officers, state consultants, other federal agency personnel, and private-sector employers, employees, and their representatives. …
- …
- Page 21
OSHA Regional Offices
- REGION I
- (CT,* ME, MA, NH, RI, VT*)
- JFK Federal Building, Room E340
- Boston, MA 02203
- (617) 565-9860
- REGION VI
- (AR, LA, NM,* OK, TX) 525 Griffin Street, Room 602 Dallas, TX 75202
- (214) 767-4731 or 4736 x224
- REGION II
- (NJ,* PR,* VI*)
- 201 Varick Street, Room 670
- New York, NY 10014
- (212) 337-2378
- REGION VII
- (IA,* KS, MO, NE)
- City Center Square
- 1100 Main Street, Suite 800
- Kansas City, MO 64105
- …
- Page 22
OSHA Area Offices
- Anchorage, AK
- Birmingham, AL Mobile, AL
- Little Rock, AR
- Phoenix, AZ
- San Diego, CA
- Sacramento, CA
- Denver, CO
- Greenwood Village, CO
- Bridgeport, CT
- Hartford, CT
- Wilmington, DE
- Fort Lauderdale, FL
- Jacksonville, FL
- Tampa, FL
- Savannah, GA
- Smyrna, GA
- Tucker, GA
- Des Moines, IA
- Boise, ID
- Calumet City, IL
- Des Plaines, IL
- Fairview Heights, IL
- North Aurora, IL
- Peoria, IL
- Indianapolis, IN Wichita, KS
- …
- Page 23
OSHA-Approved Safety and Health Plans
- Alaska
- Alaska Department of Labor and Workforce Development
- Commissioner (907) 465-2700 Fax: (907) 465-2784
- Program Director (907) 269-4904
- Fax: (907) 269-4915
- Arizona
- Industrial Commission of Arizona
- Director, ICA(602) 542-4411 Fax: (602) 542-1614
- Program Director (602) 542-5795
- Fax: (602) 542-1614
- California
- …
- Page 24
North Carolina
- North Carolina Department of Labor
- Commissioner (919) 807-2900 Fax: (919) 807-2855
- Deputy Commissioner, OSH Director
- (919) 807-2861 Fax: (919) 807-2855
- OSH Assistant Director (919) 807-2863
- Fax:(919) 807-2856
- Oregon
- Oregon Occupational Safety and Health Division
- Administrator (503) 378-3272 Fax: (503) 947-7461
- Deputy Administrator for Policy (503) 378-3272
- Fax: (503) 947-7461
- …
- Page 25
OSHA Onsite Consultation Offices
- Alabama
- (205) 348-3033
- (205) 348-3049 FAX
- Illinois
- (312) 814-2337
- (312) 814-7238 FAX
- Alaska
- (907) 269-4957
- (907) 269-4950 FAX
- Indiana
- (317) 232-2688
- (317) 232-3790 FAX
- Arizona
- (602) 542-1695
- (602) 542-1614FAX
- Iowa
- (515) 281-7629
- (515) 281-5522 FAX
- Arkansas
- (501) 682-4522
- (501) 682-4532 FAX
- Kansas
- (785) 296-7476
- (785) 296-1775 FAX
- California
- (415) 703-5270
- (415) 703-4596 FAX
- …
- Page 26
Nebraska
- (402) 471-4717
- (402) 471-5039 FAX
- South Carolina
- (803) 734-9614
- (803) 734-9741 FAX
- Nevada
- (702) 486-9140
- (702) 990-0362 FAX
- South Dakota
- (605) 688-4101
- (605) 688-6290 FAX
- New Hampshire
- (603) 271-2024
- (603) 271-2667 FAX
- Tennessee
- (615) 741-7036
- (615) 532-2997 FAX
- New Jersey
- (609) 292-3923
- (609) 292-4409 FAX
- Texas
- (512) 804-4640
- (512) 804-4641 FAX
- OSHCON Request Line: 800-687-7080
- New Mexico
- (505) 827-4230
- …
- Page 27
Index
- The following is a guide to the “Safety Standards for Scaffolds Used in the Construction Industry” Standard:
- Access
- 1926.451(e)
- Adjustable scaffolds
- Training
- 1926.454(b)
- Corrosives
- 1926.451(f)(11)
- Supported See self-contained adjustable
- Counterweights
- Suspended See suspension scaffolds
- Crawling boards (chicken ladders)
- Aerial lifts
- 1926.453
- ANSI standards, aerial lifts
- Appendix C
- 1926.451(d)(ii) to (iv)
- …
- Page 28
Horizontal, lifelines on one or two-point scaffolds (iv)
- 1926.451(g)(3)(iii),
- Outrigger beams
- Horse scaffolds
- Interior hung scaffolds
- 1926.452(f)
- 1926.452(t) and Appendix A (2)(t)
- 1926.451(d)(10) and (f)(3) and (g)(4)(xiv)
- Outrigger scaffolds
- Inspections
- Ladders
- 1926.451(e)(2) and (f)(15)
- Ladders, built-in
- Ladder trucks
- Large area scaffolds
- 1926.451(b)(7)
- Planking
- 1926.451(b) and Appendix
- A(1)(b) and (c)
- …
- Page 29
Single–point adjustable
- 1926.451(a),(d),(f), suspension scaffolds
- (g)(1)(i),(ii),(iv),
- (g)(3),(4), (h), and .452(o)
- Slip resistant finishes
- Stall load
- 1926.451(b)(9)
- 1926.450(b), .451(a)(2) and (a)(4) and (a)(5)
- Step ladder scaffolds
- 1926.452(n)
- Stilts
- Stonesetters’ multi-point suspension scaffolds
- 1926.452(y) 1926.452(q)
- Supported scaffolds
- 1926.450(b), and
- .451(a),(c),(e),(f),(g), (h), and .454
- …
- Page 30
Construction Focused Inspection Guidelines
- This guideline is to assist the compliance officer to determine if there is an effective project plan to qualify for a Focused Inspection.
- YES/NO
- PROJECT SAFETY AND HEALTH COORDINATION: Are there procedures in place by the general contractor, prime contractor, or other such entity to ensure that all employers provide adequate protection for their employees?
- …
- Page 31
Regulatory Text
- PART 1926—[AMENDED]
- 1. Subpart L of Part 1926 is revised to read as follows:
- SUBPART L—SCAFFOLDS
- Sec.
- 1926.450
- Scope, Application, and Definitions
- Applicable to this Subpart
- 1926.451
- General Requirements
- 1926.452
- Additional Requirements Appli– cable to Specific Types of Scaffolds
- 1926.453
- Aerial Lifts
- 1926.454
- Training
- Appendix A to Subpart L—Scaffolds
- Appendix B to Subpart L—Scaffolds
- …
- Page 32
- fall arrest or limits the energy imposed on an employee during fall arrest.
- “Double pole (independent pole) scaffold” means a supported scaffold consisting of a platform(s) resting on cross beams (bearers) supported by ledgers and a double row of uprights independent of support (except ties, guys, braces) from any structure.
- “Equivalent” means alternative designs, materials or methods to protect against a hazard…
- …
- Page 33
- with a series of platforms at various levels resting on common stirrups.
- “Multi-point adjustable suspension scaffold” means a suspension scaffold consisting of a platform(s) which is suspended by more than two ropes from overhead supports and equipped with means to raise and lower the platform to desired work levels. Such scaffolds include chimney hoists.
- …
- Page 34
- the outside ends of which are supported on runners secured to a single row of posts or uprights, and the inner ends of which are supported on or in a structure or building wall.
- “Stair tower (Scaffold stairway/tower)” means a tower comprised of scaffold components and which contains internal stairway units and rest platforms. …
- …
- Page 35
(1926.451(a) continued)
- (5) The stall load of any scaffold hoist shall not exceed 3 times its rated load.
- (6) Scaffolds shall be designed by a qualified person and shall be constructed and loaded in accordance with that design. Non-mandatory Appendix A to this subpart contains examples of criteria that will enable an employer to comply with paragraph (a) of this section.
- (b) Scaffold platform construction.
- …
- Page 36
(1926.451(b) continued)
- (9) Wood platforms shall not be covered with opaque finishes, except that platform edges may be covered or marked for identification. Platforms may be coated periodically with wood preservatives, fireretardant finishes, and slip-resistant finishes; however, the coating may not obscure the top or bottom wood surfaces.
- …
- Page 37
- (1926.451(d) continued)
- be easily dislocated shall not be used as counterweights.
- (iii) Only those items specifically designed as counterweights shall be used to counterweight scaffold systems. Construction materials such as, but not limited to, masonry units and rolls of roofing felt, shall not be used as counterweights.
- (iv) Counterweights shall be secured by mechanical means to the outrigger beams to prevent…
- …
- Page 38
(1926.451(d) continued)
- (v) Heat damage caused by a torch or any damage caused by contact with electrical wires.
- (vi) Evidence that the secondary brake has been activated during an overspeed condition and has engaged the suspension rope.
- (11) Swaged attachments or spliced eyes on wire suspension ropes shall not be used unless they are made by the wire rope manufacturer or a qualified person.
- …
- Page 39
(1926.451(e) continued)
- (iv) have slip-resistant treads on all steps and landings.
- (4) Stairtowers (scaffold stairway/towers) shall be positioned such that their bottom step is not more than 24 inches (61 cm.) above the scaffold supporting level.
- (i) A stairrail consisting of a toprail and a midrail shall be provided on each side of each scaffold stairway.
- …
- Page 40
(1926.451(e) continued)
- (ii) Hook-on or attachable ladders shall be installed as soon as scaffold erection has progressed to a point that permits safe installation and use. (iii) When erecting or dismantling tubular welded frame scaffolds, (end) frames, with horizontal members that are parallel, level and are not more than 22 inches apart vertically may be used as climbing devices for access, provided they are…
- …
- Page 41
- (1926.451(f) continued)
- materials may be closer to power lines than specified above where such clearance is necessary for performance of work, and only after the utility company, or electrical system operator, has been notified of the need to work closer and the utility company, or electrical system operator, has deenergized the lines, relocated the lines, or installed protective coverings to prevent accidental…
- …
- Page 42
- (1926.451(g) continued)
- level shall be protected from falling to that lower level. Paragraphs (g)(1)(i) through (vii) of this section, establish the types of fall protection to be provided to the employees on each type of scaffold. Paragraph (g)(2) of this section addresses fall protection for scaffold erectors and dismantlers. …
- …
- Page 43
- (1926.451(g) continued)
- system.
- (4) Guardrail systems installed to meet the requirements of this section shall comply with the following provisions (guardrail systems built in accordance with Appendix A to this subpart will be deemed to meet the requirements of paragraphs (g)(4)(vii), (viii), and (ix) of this section):
- (i) Guardrail systems shall be installed along all open sides and ends of platforms. …
- …
- Page 44
- (1926.451(h) continued)
- falling objects are too large, heavy or massive to be contained or deflected by any of the above-listed measures, the employer shall place such potential falling objects away from the edge of the surface from which they could fall and shall secure those materials as necessary to prevent their falling.
- (2) Where there is a danger of tools, materials, or equipment falling from a scaffold and…
- …
- Page 45
(1926.452(a) continued)
- (10) Pole scaffolds over 60 feet in height shall be designed by a registered professional engineer, and shall be constructed and loaded in accordance with that design. Non-mandatory Appendix A to this subpart contains examples of criteria that will enable an employer to comply with design and loading requirements for pole scaffolds under 60 feet in height.
- …
- Page 46
- (1926.452(c) continued)
- qualified engineer and built to withstand the tipping forces caused by those other loads being placed on the bracket-supported section of the scaffold.
- (6) Scaffolds over 125 feet (38.0 m) in height above their base plates shall be designed by a registered professional engineer, and shall be constructed and loaded in accordance with such design.
- …
- Page 47
(1926.452(j) continued)
- (2) Poles shall be secured to the structure by rigid triangular bracing or equivalent at the bottom, top, and other points as necessary. When the pump jack has to pass bracing already installed, an additional brace shall be installed approximately
- 4 feet (1.2 m) above the brace to be passed, and shall be left in place until the pump jack has been moved and the original brace reinstalled.
- …
- Page 48
(1926.452(o) continued)
- (5) Boatswains’ chair seat slings shall be a minimum of five-eight (5/8) inch (1.6 cm) diameter fiber, synthetic, or other rope which will satisfy the criteria (e.g., strength, slip resistance, durability, etc.) of first grade manila rope.
- (6) When a heat-producing process such as gas or arc welding is being conducted, boatswains’ chair seat slings shall be a minimum of three-eight (3/8)…
- …
- Page 49
(1926.452(t) continued)
- (3) Suspension ropes and cables shall be connected to the overhead supporting members by shackles, clips, thimbles, or other means that meet equivalent criteria (e.g., strength, durability).
- (u) Needle beam scaffolds. (1) Scaffold support beams shall be installed on edge.
- (2) Ropes or hangers shall be used for supports, except that one end of a needle beam scaffold may be supported by a…
- …
- Page 50
(1926.452(x) continued)
- (3) Each bracket, at the contact point between the supporting structure and the bottom of the bracket, shall be provided with a shoe (heel block or foot) capable of preventing the lateral movement of the bracket.
- (4) Platforms shall be secured to the brackets in a manner that will prevent the separation of the platforms from the brackets and the movement of the platforms or the brackets on…
- …
- Page 51
(1926.453(b) continued)
- (ii) Only authorized persons shall operate an aerial lift.
- (iii) Belting off to an adjacent pole, structure, or equipment while working from an aerial lift shall not be permitted.
- (iv) Employees shall always stand firmly on the floor of the basket, and shall not sit or climb on the edge of the basket or use planks, ladders, or other devices for a work position.
- …
- Page 52
(1926.454(a) continued)
- (1) The nature of any electrical hazards, fall hazards and falling object hazards in the work area;
- (2) The correct procedures for dealing with electrical hazards and for erecting, maintaining, and disassembling the fall protection systems and falling object protection systems being used;
- (3) The proper use of the scaffold, and the proper handling of materials on the scaffold;
- …
- Page 53
(Appendix A continued)
- Maximum
- Intended
- Nominal
- Load
- (lb/ft 2 )
- (s) Float (ship) scaffolds.
- (t) Interior hung scaffolds.
- (u) Needle beam scaffolds.
- (v) Multi-level suspension scaffolds.
- (w) Mobile scaffolds.
- (x) Repair bracket scaffolds.
- (y) Stilts.
- (z) Tank builders’ scaffolds.
- 25 50 75
- 1. General guidelines and tables.
- (a) The following tables, and the tables in Part 2—Specific guidelines and tables, assume that…
- …
- Page 54
(Appendix A continued)
- NOTE: Platform units used to make scaffold platforms intended for light-duty use shall be capable of supporting at least 25 pounds per square foot applied uniformly over the entire unit-span area, or a 250-pound point load placed on the unit at the center of the span, whichever load produces the greater shear force.
- (d) Guardrails shall be as follows:
- …
- Page 55
(Appendix A continued)
- 2. Specific guidelines and tables.
- (a) Pole Scaffolds.
- Single Pole Wood Pole Scaffolds
- Light Duty up to
- 20 feet High
- 60 feet High
- Medium Duty up to
- Heavy Duty up to
- Maximum intended load
- 25 lbs/ft 2
- 25 lbs/ft 2
- 50 lbs/ft 2
- 75 lbs/ft 2
- Poles or uprights
- 2 x 4 in.
- 4 x 4 in.
- 4 x 4 in.
- 4 x 6 in.
- Maximum pole spacing
- (longitudinal)
- 6 feet
- 10 feet
- 8 feet
- 6 feet
- (transverse)
- 5 feet
- 5 feet
- 5 feet
- …
- Page 56
(Appendix A continued)
- Independent Wood Pole Scaffolds
- Light Duty up to
- 20 feet High
- 60 feet High
- Medium Duty up to
- Heavy Duty up to
- Maximum intended load
- 25 lbs/ft 2
- 25 lbs/ft 2
- 50 lbs/ft 2
- 75 lbs/ft 2
- Poles or uprights
- 2 x 4 in.
- 4 x 4 in.
- 4 x 4 in.
- 4 x 4 in.
- Maximum pole spacing
- (longitudinal)
- 6 feet
- 10 feet
- 8 feet
- 6 feet
- Maximum (transverse)
- 6 feet
- 10 feet
- 8 feet
- 8 feet
- 1-1/4 x 4 in.
- 1-1/4 x 9 in.
- 2 x 10 in.
- …
- Page 57
(Appendix A continued)
- (b) Tube and coupler scaffolds.
- Minimum Size of Members
- Light Duty
- Medium
- Duty
- Heavy Duty
- 25 lbs/ft 2
- 50 lbs/ft 2
- 75 lbs/ft 2
- Posts, runners, and braces
- Nominal 2 in.
- (1.90 inches)
- OD steel tube or pipe
- Bearers
- OD steel tube or pipe and a maximum post spacing of
- 4 ft. x 10 ft. *
- Maximum intended load
- Maximum runner spacing vertically
- 6 ft. 6 in.
- Nominal 2-1/2 in.
- (2.375 in.)
- OD steel tube
- …
- Page 58
(Appendix A continued)
- Maximum Number of Planked Levels
- Maximum Number of Additional Planked Levels
- Number of Working
- Levels
- Light Duty
- Medium
- Duty
- Heavy Duty
- Maximum Height of Scaffold (in feet)
- 16 11 6 1
- 11 1 0 0
- 6 0 0 0
- 125 125 125 125
- (c) Fabricated frame scaffolds. Because of their prefabricated nature, no additional guidelines or tables for these scaffolds are being adopted in this
- Appendix.
- …
- Page 59
(Appendix A continued)
- (6) Metal bracket scaffolds:
- Maximum intended load
- Uprights
- Bearers
- Braces
- 25 lb/ft 2
- 2 x 4 inch As designed As designed
- (7) Wood bracket scaffolds:
- Uprights
- Bearers
- Maximum scaffold width
- Braces
- 25 lb/ft 2
- 2 x 4 in or 2 x 6 in 2 x 6 in
- 3 ft 6 in
- 1 x 6 in
- (h) Roof bracket scaffolds. No specific guidelines or tables are given.
- …
- Page 60
(Appendix A continued)
- Schedule for Ladder-Type Platforms
- Length of Platform
- Side stringers, minimum cross section (finished sizes):
- at ends
- at middle
- Reinforcing strip
- (minimum)
- 12 feet
- 14 & 16 feet
- 18 & 20 feet
- 1-3/4 x 2-3/4 in.
- 1-3/4 x 3 in.
- 1-3/4 x 3-3/4 in.
- 1-3/4 x 4 in.
- A 1/8 x 7/8 inch steel reinforcing strip shall be attached to the side or underside, full length.
- …
- Page 61
(Appendix A continued)
- (4) Plank-Type Platforms. Plank-type platforms shall be composed of not less than nominal 2 x 8 inch unspliced planks, connected together on the underside with cleats at intervals not exceeding 4 feet, starting 6 inches from each end. A bar or other effective means shall be securely fastened to the platform at each end to prevent the platform from slipping off the hanger. …
- …
- Page 62
- (Appendix A continued)
- shall be installed in order to reduce that open space to less than 12 inches (30.48 cm).
- (4) Scaffold planks of rough full-dimensioned 2-inch (5.1 cm) x 12-inch(30.5 cm) Douglas Fir or Southern Yellow Pine of Select Structural Grade shall be used. Douglas Fir planks shall have a fiber stress of at least 1900 lb/in 2 (130,929 n/cm 2 ) and a modulus of elasticity of at least 1,900,000 lb/in 2…
- …
- Page 63
(Appendix D continued)
- System scaffolds
- specific regulations and standards
- components
- parts inspection
- erection/dismantling planning
- guys, ties and braces
- fall protection
- general safety
- access and platforms
- erection/dismantling procedures
- buttresses, cantilevers, and bridges
- Scaffold erectors and dismantlers should all receive the general overview, in addition to specific training for the type of supported…
- …
- Page 64
(Appendix E continued)
- Page 65
(Appendix E continued)
- Page 66
(Appendix E continued)
- Page 67
(Appendix E continued)
- Page 68
(Appendix E continued)
- Page 69
(Appendix E continued)
- Page 70
(Appendix E continued)
- Page 71
(Appendix E continued)
- Page 72
(Appendix E continued)
More on Scaffolds
pptx
26 slidesScaffolds (OSHA 10-Hour Construction Outreach)
OSHA's own 10-hour Construction Outreach deck on scaffold hazards: falls, collapse, falling objects and electrocution (2015 edition).
U.S. Department of Labor, OSHA (with the OTIEC Outreach Workgroup)ArchivedPublic domain
pdf
8 slidesScaffolds: Lesson Plan (OSHA 10-Hour Construction Outreach)
Instructor lesson plan with objectives, timing and teaching procedures for the OSHA scaffolds outreach deck.
U.S. Department of Labor, OSHA (with the OTIEC Outreach Workgroup)ArchivedPublic domain
pdf
1 slidesScaffolds: Knowledge Check (OSHA 10-Hour Construction Outreach)
Student knowledge-check quiz that accompanies the OSHA scaffolds outreach deck.
U.S. Department of Labor, OSHA (with the OTIEC Outreach Workgroup)ArchivedPublic domain