1 / 132Use ← → to flip
Scaffold and Ladder Safety Training
NAHB Research Center scaffold and ladder fall prevention course for small residential builders (2008); also covers ladders.
Slide text
· 132 slides · by National Association of Home Builders (NAHB) Research Center
The words on each slide as the author wrote them, read from the file by software so they can be searched. Layout, pictures and tables are not shown here: the slides above and the download are the original.
- Slide 1
National Association of Home Builders
- Scaffold and Ladder Safety Training
- Slide 2
Disclaimer
- This material was produced under grant number SH-17787-08-60-F-24 from the Occupational Safety and Health Administration, U.S. Department of Labor. It does not necessarily reflect the views or policies of the U.S. Department of Labor, nor does mention of trade names, commercial products, or organizations imply endorsement by the U.S. Government.
- This presentation is intended to discuss Federal Regulations only - your individual State requirements may be more stringent as many states operate their own state OSHA and they may have adopted construction standards that are different from information presented in this training. If you live in a state with an OSHA approved state plan, you should contact your local administrator for further information on the standards applicable in your state.
- These materials are meant for informational purposes only.
- No representation is made as to the thoroughness of the presentation.
- Slide 3
Disclaimer , cont.
- It is not the intent to provide compliance-based training in this presentation, the intent is more to address hazard awareness in the residential construction (i.e. home building) industry, and to recognize the overlapping hazards present in many construction workplaces.
- Photos shown in this presentation may depict situations that are not in compliance with applicable OSHA/safety requirements.
- No legal advice is offered or implied, and no attorney-client relationship is intended or established. If legal advice or other expert assistance is required the services of a competent professional person should be sought.
- It is the responsibility of the employer and its employees to comply with all pertinent OSHA/safety rules and regulations in the jurisdiction in which they work.
- Slide 4
Introduction
- Falls from scaffolds and ladders are a leading cause of serious and fatal injuries in residential construction.
- The goals of this course are to help you:
- understand how to correct or eliminate fall hazards on your job sites related to scaffold and ladder use
- understand the OSHA scaffold and ladder safety requirements
- Slide 5
Introduction , cont.
- The course is based on the NAHB-OSHA Scaffold Safety Handbook, Scaffold Safety Video, Fall Protection Handbook and Fall Protection Video.
- Participants can use the information from this seminar to:
- Provide training to employees
- Implement a ladder and scaffold safety program
- Slide 6
Course Objectives
- 1. Identify the importance of preventing falls from ladders and scaffolds.
- 2. Recognize fall hazards associated with ladder and scaffold use.
- 3. Identify OSHA requirements for ladders, stairways, and scaffolds.
- 4. Identify work practices for using ladders and scaffolds safely.
- Slide 7
Course Agenda
- Section 1: Overview
- Section 2: Ladder Safety
- Section 3: Scaffold Safety
- Section 4: Group Workshop
- Section 5: Post Test and Review
- Slide 8
National Association of Home Builders
- Section 1: Overview
- Slide 9
Why is Preventing Falls from Ladders and Scaffolds Important?
- Falls continue to be the leading cause of fatalities in residential construction.
- Falls (602) were responsible for 45% of residential construction fatalities from 2003 to 2006.
- 135 (22%) were falls from ladders.
- 89 (15%) were falls from scaffolding.
- Source: NAHB Residential Construction Industry Fatalities 2003-2006 (www.nahb.org/fatalitystudy )
- Slide 10
Fatalities by Event or Exposure: Residential Construction
- Assaults and Violent Acts N = 48 (3%)
- Fires and Explosions N = 34 (2%)
- Transportation
- Accidents
- N = 199 (14%)
- Falls
- N = 602
- (45%)
- Exposure to Harmful
- Substances or Environments
- N = 248 (18%)
- Contact with Objects and Equipment
- N = 251 (18%)
- Source: NAHB Residential Construction Industry Fatalities 2003-2006 (www.nahb.org/fatalitystudy )
- Slide 11
Fall Fatalities: Residential Construction
- 8% 8%
- 1% 1%
- 1%
- 1% 1% 1%
- 1%
- 1%
- 2%
- 2%
- Fall
- Fall from from roof
- roof (232)
- Fall
- Fall from from ladder
- ladder (135)
- Fall
- Fall from from scaffold, scaffold, staging
- staging (89)
- 9% 9%
- 40% 40%
- Fall
- Fall to to lower
- lower level, level, unspecified
- unspecified or
- or not
- elsewhere
- classified
- not elsewhere classified (57)
- Fall
- Fall from from floor, floor, dock, dock, or or ground
- ground
- level
- level (47)
- Fall
- Fall from from nonmoving
- nonmoving vehicle
- vehicle (12)
- Fall
- Fall from from building
- building girders
- girders or
- or other
- structural
- steel
- other structural steel (9)
- Fall,
- Fall, other
- other or or unspecified
- unspecified (7)
- 15% 15%
- Fall
- Fall on on the the same
- same level
- level (7)
- Fall
- Fall down
- down stairs
- stairs or or steps
- steps (6)
- 22% 22%
- Source: NAHB Residential Construction Industry Fatalities 2003-2006 (www.nahb.org/fatalitystudy )
- Slide 12
Standard & Subpart - 1926.
- Most Frequently Cited Serious Violations In Construction - 2007
- Top 10
- 501(b)(13) - M
- 501(b)(1) - M
- 100(a) - E
- 451(g)(1) - L
- 453(b)(2)(v) - L
- 503(a)(1) - M
- 1053(b)(1) - X
- 451(e)(1) - L
- 451(b)(1) - L
- 454(a) - L
- Citations
- Fall protection – Residential construction 6’ or more
- 2043
- Fall protection - Unprotected sides & edges
- 1889
- Head protection
- 1612
- Scaffolds - Fall protection
- 1480
- Aerial Lifts - Body belt and lanyard
- 1463
- Fall hazards training program
- 1247
- Portable ladders 3 feet above landing surface
- 1219
- Scaffolds - Access
- Scaffolds - Platform construction
- Training for employees using scaffolds
- 1206
- 1155
- Slide 13
OSHA: Scaffold and Ladder Citations
- Plastering Contractor fined $106,200 for exposing employees to fall hazards while working on a scaffold without using fall protection equipment.
- Roofing Contractor fined $61,800 following an OSHA inspection for exposing employees to fall hazards including the use of a ladder that did not extend 3 ft. beyond the landing surface.
- Slide 14
OSHA Fall Protection Requirements
- Subpart L - 1926.451(g)
- Subpart X – Ladders
- Subpart X – Stairways
- Each employee on a scaffold more than 10’ (3.1M) above a lower level shall be protected from falling to a lower level.
- Fall protection is not required for workers climbing or working on portable ladders.
- Stairways having four (4) or more risers or rising more than 30 inches must be equipped with at least on handrail; and one stairrail system along each unprotected side or edge.
- Slide 15
OSHA Fall Protection Requirements cont.
- Subpart M - 1926.501(b)(13)
- Residential construction. Each employee engaged in residential construction activities 6’ or more above lower levels must be protected by conventional or alternative fall protection: Exemption: When the employer can demonstrate the protection is infeasible or creates a greater hazard the employer must develop an alternative fall protection plan.
- Slide 16
In the Headlines
- Slide 17
In the Headlines, cont.
- Slide 18
How do you prevent falls from ladders and scaffolds?
- Implement a comprehensive safety program.
- Understand OSHA ladder and scaffold regulations.
- Train workers to identify hazards associated with ladder and scaffold use.
- Use safe work practices.
- Slide 19
National Association of Home Builders
- Section 2:
- Ladder and Stairway Safety
- Slide 20
Learning Objectives: Section 2
- Determine the proper ladder to use based on weight capacity and height.
- Calculate the proper pitch of extension ladders for proper set-up, and identify how to secure and stabilize ladders.
- Identify how to maintain a safe position when using a ladder.
- Identify safety requirements for protecting stairways.
- Slide 21
Common Ladder Hazards
- Improper set-up
- Portable ladders not 3 feet above landing surface
- Not securing ladder correctly
- Standing on the top two steps of a stepladder
- Overreaching when working from a ladder
- Slide 22
Choosing the Right Ladder
- Before stepping onto a ladder, think about these things:
- Duty rating of the ladder—what capacity can it hold?
- Height of the ladder—too short or too tall?
- Condition of the ladder and instructions unique to the ladder selected.
- Slide 23
Proper Duty Rating/Capacity
- OSHA Requirement
- Ladders shall not be loaded beyond the maximum intended load for which they were built nor beyond their manufacturer's rated capacity.
- Slide 24
- Proper Duty Rating/Capacity,
- cont.
- TYPE
- DUTY RATING
- USE
- LOAD
- 1AA
- Special Heavy Duty
- Rugged
- 375 Lbs.
- 1A
- Extra Heavy Duty
- Industrial
- 300 Lbs.
- Heavy Duty
- Industrial
- 250 Lbs.
- II
- Medium Duty
- Commercial
- 225 Lbs.
- III
- Light Duty
- Household
- 200 Lbs.
- Select a ladder with the proper duty rating for your weight and the materials you are handling.
- Slide 25
Extension Ladders
- Slide 26
Proper Ladder Set-up
- Consider placement and pitch of the ladder.
- Secure and stabilize the ladder.
- Slide 27
Pitch Extension Ladders
- Extension ladders should be used at a 4 to 1 pitch (1.2 to .3 m).
- For every 4 ft. (1.2 m) in height, the bottom of the ladder should be 1 ft. (.3 m) away from the structure .
- Example:
- 20 ft. (height) ÷ 4 ft. = 5 ft. pitch
- Slide 28
Pitch Extension Ladders, cont.
- Slide 29
Proper Height Extension Ladders
- When accessing another level, the ladder must extend at least 3ft. (0.9m) above the landing to provide a hand hold for getting on and off the ladder.
- 3 ft.
- Slide 30
Proper Height for Extension Ladders, cont.
- Choose the right ladder for the height you need to reach.
- Ladder
- Height (ft.)
- Maximum Reach (ft.)*
- Height to Gutter or Top Support Point+
- 9 ft. max.
- 9-13 ft.
- 13-17 ft.
- 17-21 ft.
- 21-25 ft.
- 25-28 ft.
- 28-31 ft.
- *Assume a 5 ft.-6 in. person with a vertical reach of 12 in.
- +Support points for extension ladders reflect section overlap, ladder angle, or 3-ft. extension above roof line
- Slide 31
Secure and Stabilize Ladders
- Extension ladders should be secured at the top or bottom to prevent movement.
- The base of an extension ladder must be secured in place by using the safety feet on the ladder or other effective means.
- Slide 32
Secure and Stabilize Ladders , cont.
- Slide 33
Secure and Stabilize Ladders , cont.
- Slide 34
Secure and Stabilize Ladders , cont.
- Slide 35
Loose Soil
- Slide 36
Step Ladders
- Slide 37
Step Ladders
- Only use in the fully open position on firm level ground.
- Do not use a stepladder that is folded or in a leaning position.
- Never sit/stand on the top two rungs.
- Consider work height when selecting a stepladder.
- Slide 38
- Step Ladders, cont.
- Stepladders are designed for use in an opened-and-locked position.
- Slide 39
- Step Ladders, cont.
- Do NOT use a stepladder that is folded or in a leaning position.
- Slide 40
Proper Height Stepladders
- Choose a stepladder that is no more than 4ft. shorter than the height you want to Reach.
- Maximum Height
- You Need to Reach
- Stepladder Height
- 3 4 5 6 8 10 11 12 14 16
- Slide 41
Maintain a Safe Position on Ladders
- Face the ladder when ascending or descending.
- Maintain three points of contact at all times.
- Keep your body centered on the ladder.
- Never let your belt buckle pass either siderail.
- Slide 42
Maintaining a Safe Position on a Ladder, cont.
- Slide 43
Ladder Inspections
- Ladders must be inspected before each use.
- Broken or weak ladders or ladders that are not stable must be marked or tagged as defective and taken out of service.
- Look for cracks and weak points.
- Competent person must periodically inspect ladders.
- Slide 44
Ladder Inspection, cont.
- Slide 45
Review the Safety Labels on the Ladder
- Slide 46
Additional Safe Work Practices: Ladders
- Extension ladders should not be separated to create two ladders.
- Keep the areas around the tops and bottoms of all ladders clear to prevent trip-and-fall hazards.
- Avoid setting ladders up in high traffic areas or barricade the area around ladder.
- Slide 47
Additional Safe Work Practices: Ladders, cont.
- Ladders must be kept free of oil, grease, and other slipping hazards.
- Consider using a rope to raise/lower materials instead of carrying items while climbing a ladder.
- Do NOT use metal or aluminum ladders near exposed energized electrical equipment.
- Slide 48
National Association of Home Builders
- Section 3: Scaffold Safety
- Slide 49
Learning Objectives: Section 3
- Identify general requirements for safely building and using scaffolds.
- Identify competent person responsibilities.
- How to access scaffolds safely.
- Determine proper fall protection including guardrails and personal fall arrest systems.
- Identify safety requirements applicable to specific types of scaffolds.
- Slide 50
Common Scaffold Hazards
- No guardrails on scaffolds.
- Defective wood planks and inadequate planking overhang.
- Unsafe access to scaffold.
- Cross bracing not adequate.
- Inadequate footings.
- Bridging of scaffolds.
- Slide 51
General Requirements
- Erect/dismantle all Scaffolds According to the Manufacturer's Instructions and Competent Persons (CP) Direction
- Capacity
- Must support 4x Intended Load
- Stable Footings
- Base Plate, Screw Jacks & Mudsills
- Slide 52
General Requirements, cont.
- Platforms at Least 18” Wide
- Ladder Jack, Pump Jack, Top Plate, and Roof Brackets Can Be 12” Wide
- Front edge of all platforms within 14” of face of work
- Exceptions:
- 3” for outrigger scaffolds
- 18” for plastering and lathing operations
- Slide 53
Scaffold Capacity
- Scaffolds must be capable of supporting its own weight and at least 4x the expected load.
- Expected load includes:
- Workers
- Equipment
- Tools
- Materials
- Slide 54
- Scaffold Capacity, cont.
- Scaffold Capacity = Expected Load x 4
- 400 lbs of Workers
- 100 lbs of Tools
- + 100 lbs of Materials
- 600 lbs x 4 = 2,400 lbs
- Slide 55
Base Plate & Mudsill Required
- Slide 56
Proper Scaffold Base
- Slide 57
Masonry Blocks & Bricks NOT Acceptable as Scaffold Base
- Slide 58
Scaffold Platform
- Each platform on all working levels must be fully planked and secured to prevent movement.
- No more than a 1” space between decking/platform units and upright supports.
- Wood scaffold planks must be nominal 2” x 10”.
- Must be Scaffold Grade Planks or equivalent.
- Slide 59
Scaffold Grade Plank Stamp
- Slide 60
Planks with Visible Defects MUST NOT be Used
- Slide 61
Scaffold Use
- Do NOT use objects (ladders, boxes, barrels, etc.) on top of scaffold platforms to increase height
- Planks Extend 6” Past Supports or Secured
- Do NOT Paint Platforms
- Exception: Platform edges may be covered or marked for identification
- Brace Fully
- Slide 62
Front Edge within 14” of Face
- Slide 63
Scaffold Plank 6” Past Support
- Slide 64
Scaffold Plank Cleat
- Slide 65
Fully Braced Scaffold
- Slide 66
Competent Person Responsibilities
- Designated competent person:
- Designated by the employer.
- Has the knowledge and experience required to identify existing and predictable hazards.
- Has authority to eliminate unsafe working conditions.
- Has authority to stop work if unsafe conditions exists.
- Slide 67
- Competent Person Responsibilities, cont.
- Train employees who erect, dismantle, move, or alter scaffolds.
- Determine if it is safe for employees to work on or from a scaffold during storms or high winds.
- Inspect scaffolds and scaffold components for visible defects before each work shift.
- Slide 68
Scaffold Access
- Ladders Needed if Access More Than 2’
- Don’t Climb Cross Braces
- Place Ladders Securely
- Ladders must be positioned so they will not tip the scaffold
- Slide 69
Scaffold Access, cont.
- Access to or from another surface (such as a window) can only be used when the scaffold is:
- No more than 14” horizontally, and
- No more than 24” vertically from the other surface
- Slide 70
Portable Access Ladder
- Must be secured to prevent displacement.
- Extend at least 3’ above landing to provide a handhold.
- Slide 71
Attachable Access Ladder
- Slide 72
Scaffold Stairway
- Slide 73
Scaffold Fall Protection
- Scaffolding 10’ or higher must have some means of fall protection:
- guardrails or
- personal fall arrest system (PFAS)
- Toprails installed between 38” and 45” High.
- Midrails installed halfway between toprail and platform.
- Cross bracing OK as guardrails if the center point is between 20” to 30” for Midrail and 38” to 45” for
- Toprail.
- Toprails to 200 lbs. of force/Midrails to 150 lbs. of force in any direction.
- Slide 74
Scaffold Fall Protection, cont.
- Erecting and Dismantling:
- Fall protection should be used when feasible and when it does not create a greater hazard
- Competent person determines the feasibility and safety of providing fall protection
- Slide 75
Falling Object Protection
- Anyone working on or around a scaffold must wear a hard hat.
- Workers on or below scaffolds must be protected from falling objects by:
- Toeboards
- Mesh
- Screens; or
- Equivalent measures
- Slide 76
Falling Object Protection, cont.
- Slide 77
Falling Object Protection, cont.
- Slide 78
Scaffold Safety Training
- All employees must be trained prior to working on scaffolds.
- Qualified person must conduct the training and include the following:
- Electrical Hazards
- Fall Protection
- Falling Object Protection
- Proper Use
- Material Handling
- Load-carrying Capacities
- Slide 79
What type of scaffold do you use?
- Slide 80
Types of Scaffolds Covered
- Fabricated Frame Scaffold
- Pump Jack Scaffold
- Ladder Jack Scaffold
- Trestle & Horse Scaffold
- Mobile Scaffold
- Roof Bracket Scaffold
- Top Plate Scaffold
- Aerial Lifts
- Work Platforms attached to forklifts
- Slide 81
Fabricated Frame
- Slide 82
Fabricated Frame
- Have guardrails installed.
- Slide 83
- Fabricated Frame, cont.
- Use Cross bracing.
- Slide 84
- Fabricated Frame, cont.
- Use of uplift pins.
- Slide 85
Fabricated Frame, cont.
- Supported scaffolds with a height to base width (including outrigger supports, if used) ratio of more than four to one (4:1) must be restrained from tipping by:
- Guying,
- Tying,
- Bracing, or
- Equivalent means
- Slide 86
Pump Jack Scaffold
- Slide 87
- Pump Jack Scaffold, cont.
- Brackets, braces must be made of metal and installed as per manufacturer specifications.
- Slide 88
- Pump Jack Scaffold, cont.
- Must have guardrails (including end rails), or personal fall arrest system (PFAS), when working at heights above 10‘.
- Slide 89
- Pump Jack Scaffold, cont.
- Keep working surface free from debris.
- Slide 90
Pump Jack Scaffold, cont.
- When using wood poles the lumber must be:
- Straight-grained
- Free of shakes
- Free of large loose or dead knots, and other defects that might impair strength
- Wood poles built of two continuous lengths must have seams parallel.
- Mending plates must be used when 2x4’s are splice together.
- Slide 91
Ladder Jack Scaffold
- Slide 92
- Ladder Jack Scaffold, cont.
- Platform cannot exceed a height of 20’ or be bridged together.
- Slide 93
- Ladder Jack Scaffold, cont.
- Personal Fall Arrest System (PFAS) must be used for work at heights greater than 10’.
- Slide 94
- Ladder Jack Scaffold, cont.
- Ladders must be placed, fastened or equipped with devices to prevent slipping.
- Slide 95
Trestle & Horse Scaffolds
- Slide 96
Trestle Scaffold
- Scaffold platforms shall not be used above the second to top rung.
- Job built ladders cannot be used in a trestle scaffold system.
- Ladders must be secured to prevent displacement .
- Slide 97
Horse Scaffold
- Not erected more than 10’ in height or arranged more than two tiers.
- When stacked one horse must be directly over the other horse and each cross braced.
- Legs must be nailed down or secured.
- Slide 98
Mobile Scaffold
- Do Not move while occupied unless specifically designed for such movement.
- Before moving inspect for pits, holes, or obstructions on the floor.
- Push the base On or Near the bottom when moving.
- Slide 99
Mobile Scaffold, cont.
- Unlocked
- Caster wheels must be locked to prevent movement of the scaffold when stationary.
- Locked
- Slide 100
Roof Bracket Scaffold
- Scaffold bracket must be constructed to form to pitch of roof and create a level work surface.
- Brackets must be nailed into place.
- When brackets cannot be nailed into place, ¾” manila rope should be used to secure in place.
- Must use personal fall arrest system.
- Slide 101
Top Plate Scaffold
- Slide 102
- Top Plate Scaffold, cont.
- Must hook over and be supported on top plate of wall structure.
- Slide 103
- Top Plate Scaffold, cont.
- Wall structure must be braced to hold at least 4 times the intended load.
- Slide 104
- Top Plate Scaffold, cont.
- Must follow manufactures specification on particulars of using the different styles.
- Slide 105
Aerial Lifts
- Slide 106
- Aerial Lifts, cont.
- ONLY trained and authorized personnel should operate aerial lifts.
- Slide 107
- Aerial Lifts , cont.
- Wear a full body harness and attach the lanyard to the boom or an approved anchor point inside the basket and NEVER tie to the adjacent structure.
- Slide 108
- Aerial Lifts , cont.
- Aerial lifts CANNOT be moved while the bucket is occupied.
- Slide 109
- Aerial Lifts, cont.
- Stand on the floor of the basket, NEVER step on rails or outside the basket.
- Slide 110
- Aerial Lifts, cont.
- Do NOT Exceed Load Limits.
- Slide 111
Work Platforms Attached to Forklifts
- Slide 112
Work Platforms Attached to Forklifts
- Work platforms can ONLY be used if the machine supporting the personnel platform was designed for such use.
- Slide 113
- Work Platforms Attached to Forklifts, cont.
- ONLY trained and authorized personnel are allowed to operate forklifts.
- Slide 114
Work Platforms Attached to Forklifts, cont.
- Use ONLY commercially built personnel baskets designed for lifting workers that meet ANSI requirements.
- Homemade boxes lifted by forklifts are NOT acceptable.
- Slide 115
- Work Platforms Attached to Forklifts, cont.
- Entire platform must be attached to the lifting carriage and/or forks.
- Slide 116
- Work Platforms Attached to Forklifts, cont.
- Forklifts CANNOT be moved horizontally while the platform is occupied.
- Slide 117
- Work Platforms Attached to Forklifts, cont.
- Wear a full body harness and attach the lanyard to the boom or an approved anchor point inside the basket and NEVER tie to the adjacent structure.
- Slide 118
National Association of Home Builders
- Section 4: Group Workshop
- Slide 119
Hazard Violation Workshop
- Students will review a series of photographs of ladders and scaffolds in use on a jobsite. The assignment is to identify the hazards in each photo and discuss the corrective action required to correct the hazard. (Note: Some of the photos are of correct safe work practices.) You Play OSHA!
- Slide 120
Picture #1
- Slide 121
Picture #2
- Slide 122
Picture #3
- Slide 123
Picture #4
- Slide 124
Picture #5
- Slide 125
Picture #6
- Slide 126
Picture #7
- Slide 127
Picture #8
- Slide 128
Picture #9
- Slide 129
Picture #10
- Slide 130
Picture #11
- Slide 131
Picture #12
- Slide 132
Picture #13
More on Scaffolds

pptx
26 slidesScaffolds (OSHA 10-Hour Construction Outreach)
OSHA's own 10-hour Construction Outreach deck on scaffold hazards: falls, collapse, falling objects and electrocution (2015 edition).
U.S. Department of Labor, OSHA (with the OTIEC Outreach Workgroup)ArchivedPublic domain
pdf
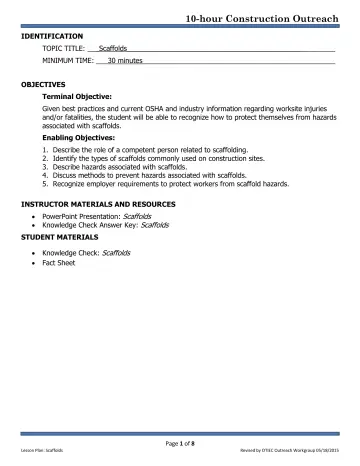
8 slidesScaffolds: Lesson Plan (OSHA 10-Hour Construction Outreach)
Instructor lesson plan with objectives, timing and teaching procedures for the OSHA scaffolds outreach deck.
U.S. Department of Labor, OSHA (with the OTIEC Outreach Workgroup)ArchivedPublic domain
pdf
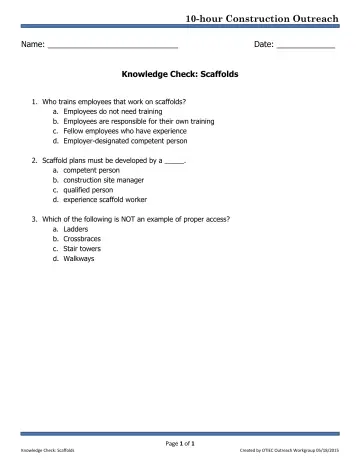
1 slidesScaffolds: Knowledge Check (OSHA 10-Hour Construction Outreach)
Student knowledge-check quiz that accompanies the OSHA scaffolds outreach deck.
U.S. Department of Labor, OSHA (with the OTIEC Outreach Workgroup)ArchivedPublic domain